Save
Ask
Tour
Hide
Share
$1,575,000
32 Days On Site

8 Pine Hill Road 8
Wenham, MA 01984

For Sale|Single Family Residence|Active
3
Beds
4
Total Baths
3
Full Baths
1
Partial Bath
3,211
SqFt
$491
/SqFt
2021
Built
County:
Essex

Due to the health concerns created by Coronavirus we are offering personal 1-1 online video walkthough tours where possible.

8 Pine Hill Road 88 Pine Hill Road 88 Pine Hill Road 88 Pine Hill Road 8
Save
Ask
Tour
Hide
Share

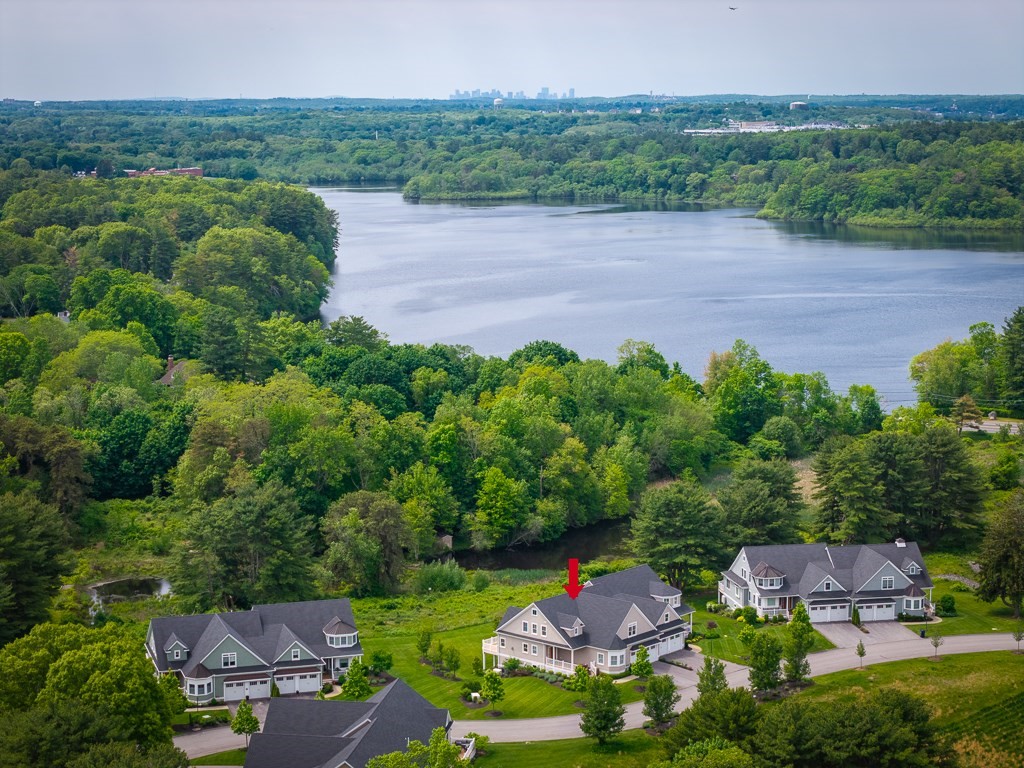
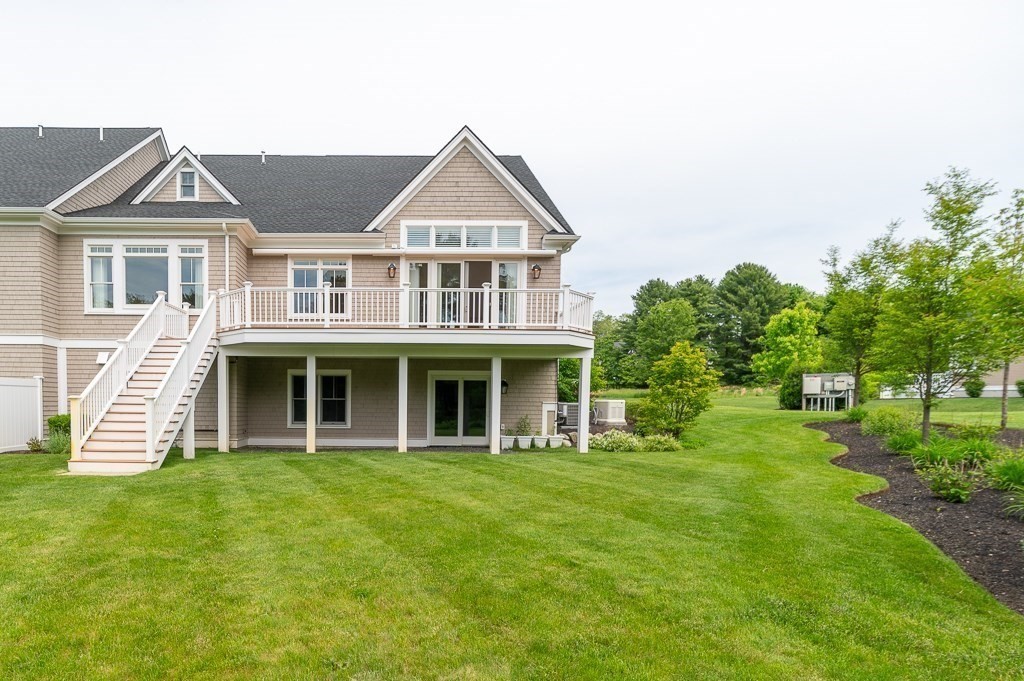
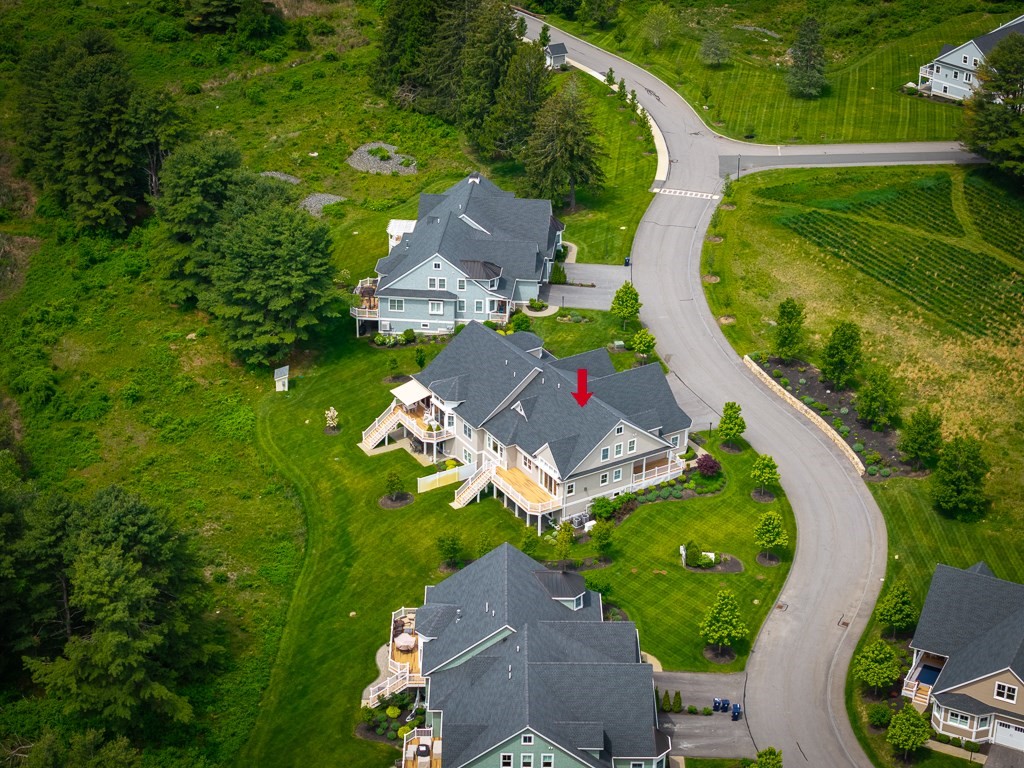
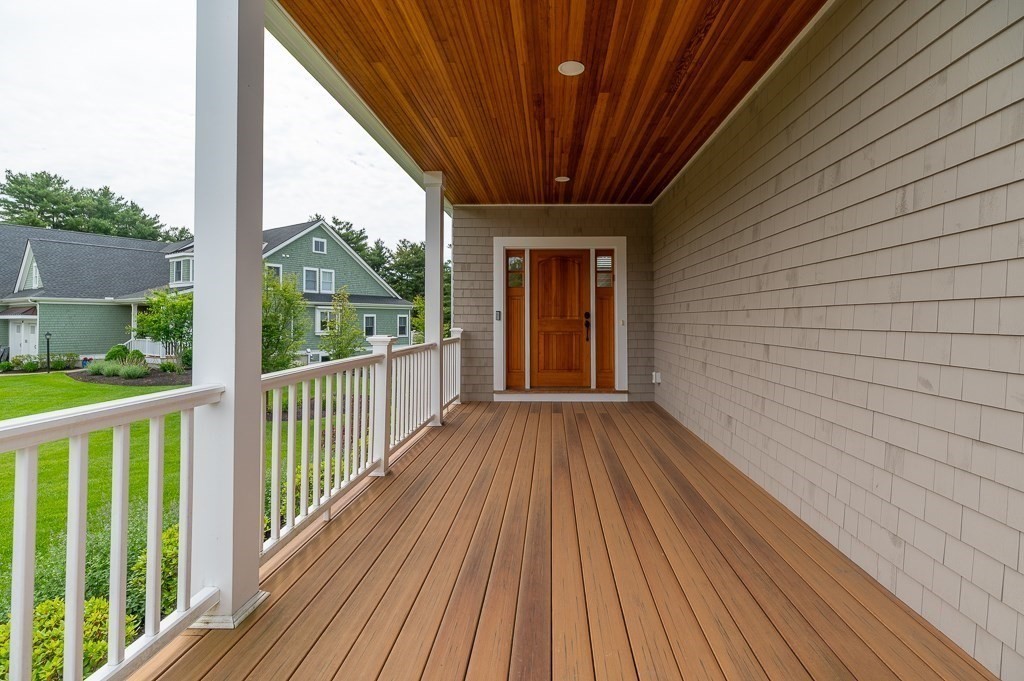
Pristine 3-bedroom, 3.5 bath town home at Wenham Pines, one of the Northshore's newest luxury active adult (55+) communities, does not disappoint. This bright, sunny home and is surrounded by nature yet in the middle of all Hamilton/Wenham offers - restaurants, parks, commuter rail, library, Crane Beach, hospitals, golf and more. Enjoy single level, open concept living with a sophisticated 1st floor primary suite complete with two walk-in closets and elegant bath. The versatile, open floor plan features soaring ceilings, a gas fireplace, well-appointed designer kitchen, and an oversized deck, all flooded with natural light. Upstairs are two additional bedrooms, two full baths, office and loft space overlooking the main level. Two car garage, 1st floor laundry, central air and a huge walk-out basement which has endless potential for game room or as is for expanded storage. Enjoy carefree living in a wonderful community! OPEN HOUSES FRIDAY 2-3:30 and SUNDAY 12-1:30.

Save
Ask
Tour
Hide
Share
Listing Snapshot
Price 
$1,575,000
Days On Site 
32 Days
Bedrooms 
3
Inside Area (SqFt) 
3,211 sqft
Total Baths 
4
Full Baths 
3
Partial Baths 
1
Lot Size 
0.92 Acres
Year Built 
2021
MLS® Number 
73529965
Status 
Active
Property Tax 
$24,118
HOA/Condo/Coop Fees 
N/A
Sq Ft Source 
Public Records
Friends & Family
Recent Activity
4 weeks agoListing updated with changes from the MLS®
a month agoListing first seen on site
General Features
Acres 
0.92
Attached Garage 
Yes
Disclosures 
See MLS 73528154. Floor plans attached; Room dimensions approximate. Buyer to perform all due diligence. Some photos have been virtually staged. Subject to any easementsrestrictions and covenants of record. Pet policy allows up to 2 cats and 2 dogs . See #11 in Rules and Regulations (attached)
Foundation 
Concrete Perimeter
Garage 
Yes
Garage Spaces 
2
Parking 
PavedAttachedGarage Door OpenerGarage
Parking Spaces 
6
Property Sub Type 
Single Family Residence
Sewer 
Private Sewer
SqFt Above 
3211
SqFt Total 
3211
Style 
ColonialFarmhouse
Water Source 
Public
Zoning 
RES
Interior Features
Appliances 
Tankless Water HeaterRangeOvenDishwasherRefrigeratorWasherDryerWine RefrigeratorRange Hood
Basement 
FullWalk-Out AccessUnfinished
Cooling 
Central Air
Electric 
220 Volts
Fireplace 
Yes
Fireplaces 
1
Flooring 
WoodTile
Heating 
Forced AirPropane
Interior 
Master DownstairsWalk-In Closet(s)Vaulted Ceiling(s)Wet BarOpen FloorplanRecessed LightingCoffered Ceiling(s)
Window Features 
Insulated Windows
Bathroom 1 
Level - First
Bathroom 2 
Level - First
Bathroom 3 
Level - Second
Bedroom 2 
Level - Second
Bedroom 3 
Level - Second
Bedroom 4 
Level - Second
Dining Room 
Level - First
Kitchen 
Level - First
Living Room 
Level - First
Master Bedroom 
Level - First
Save
Ask
Tour
Hide
Share
Exterior Features
Construction Details 
Frame
Lot Features 
Level
Roof 
Shingle
Waterfront Features 
Ocean Front
Windows/Doors 
Insulated Windows
Community Features
Community Features 
PoolTennis Court(s)ParkStable(s)GolfOther
Senior Community 
Yes
Listing courtesy of Deborah Evans of J. Barrett & Company


The property listing data and information, or the Images, set forth herein were provided to MLS Property Information Network, Inc. from third party sources, including sellers, lessors, landlords, and public records, and were compiled by MLS Property Information Network, Inc. The property listing data and information, and the Images, are for the personal, non-commercial use of consumers having a good faith interest in purchasing, leasing or renting listed properties of the type displayed to them and may not be used for any purpose other than to identify prospective properties which such consumers may have a good faith interest in purchasing, leasing or renting. MLS Property Information Network, Inc. and its subscribers disclaim any and all representations and warranties as to the accuracy of the property listing data and information, or as to the accuracy of any of the Images, set forth herein.

Last checked 2026-07-06 10:11 PM UTC

Neighborhood & Commute
Source: Walkscore
Save
Ask
Tour
Hide
Share